



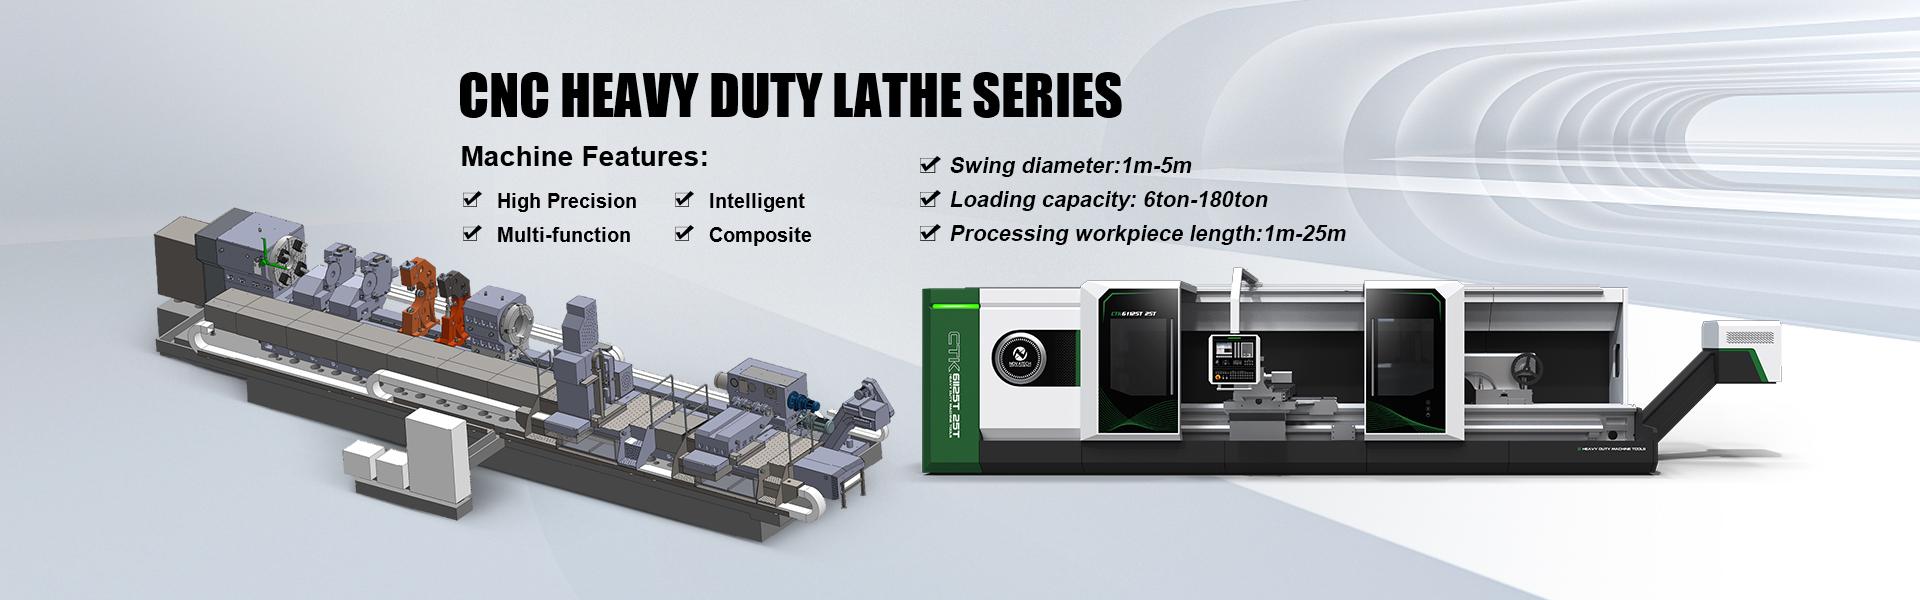
Product Features:
1、Product Model and Name
CTK61 H-Series ×6-20M/15T CNC Heavy-duty Horizontal Boring and Turning Lathe
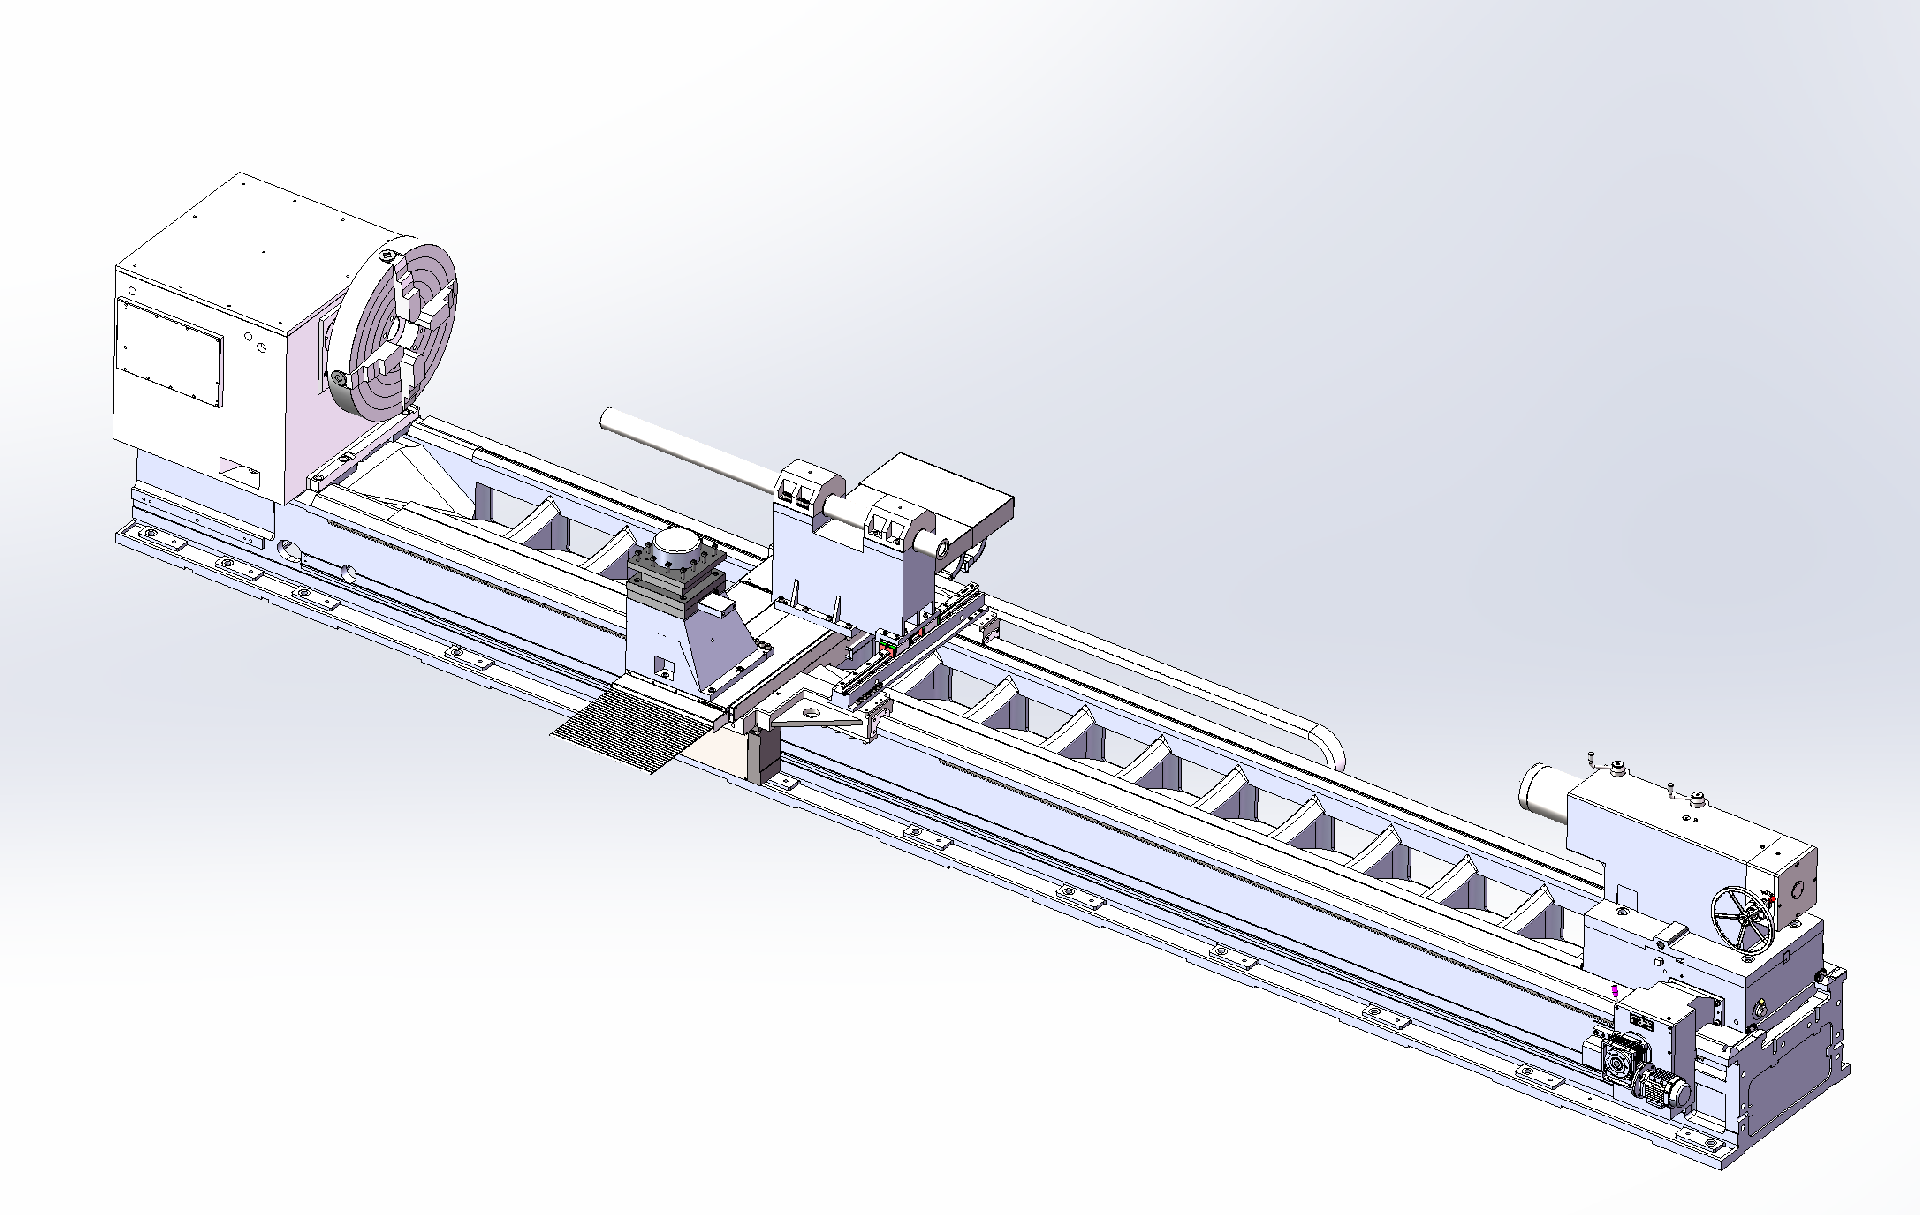
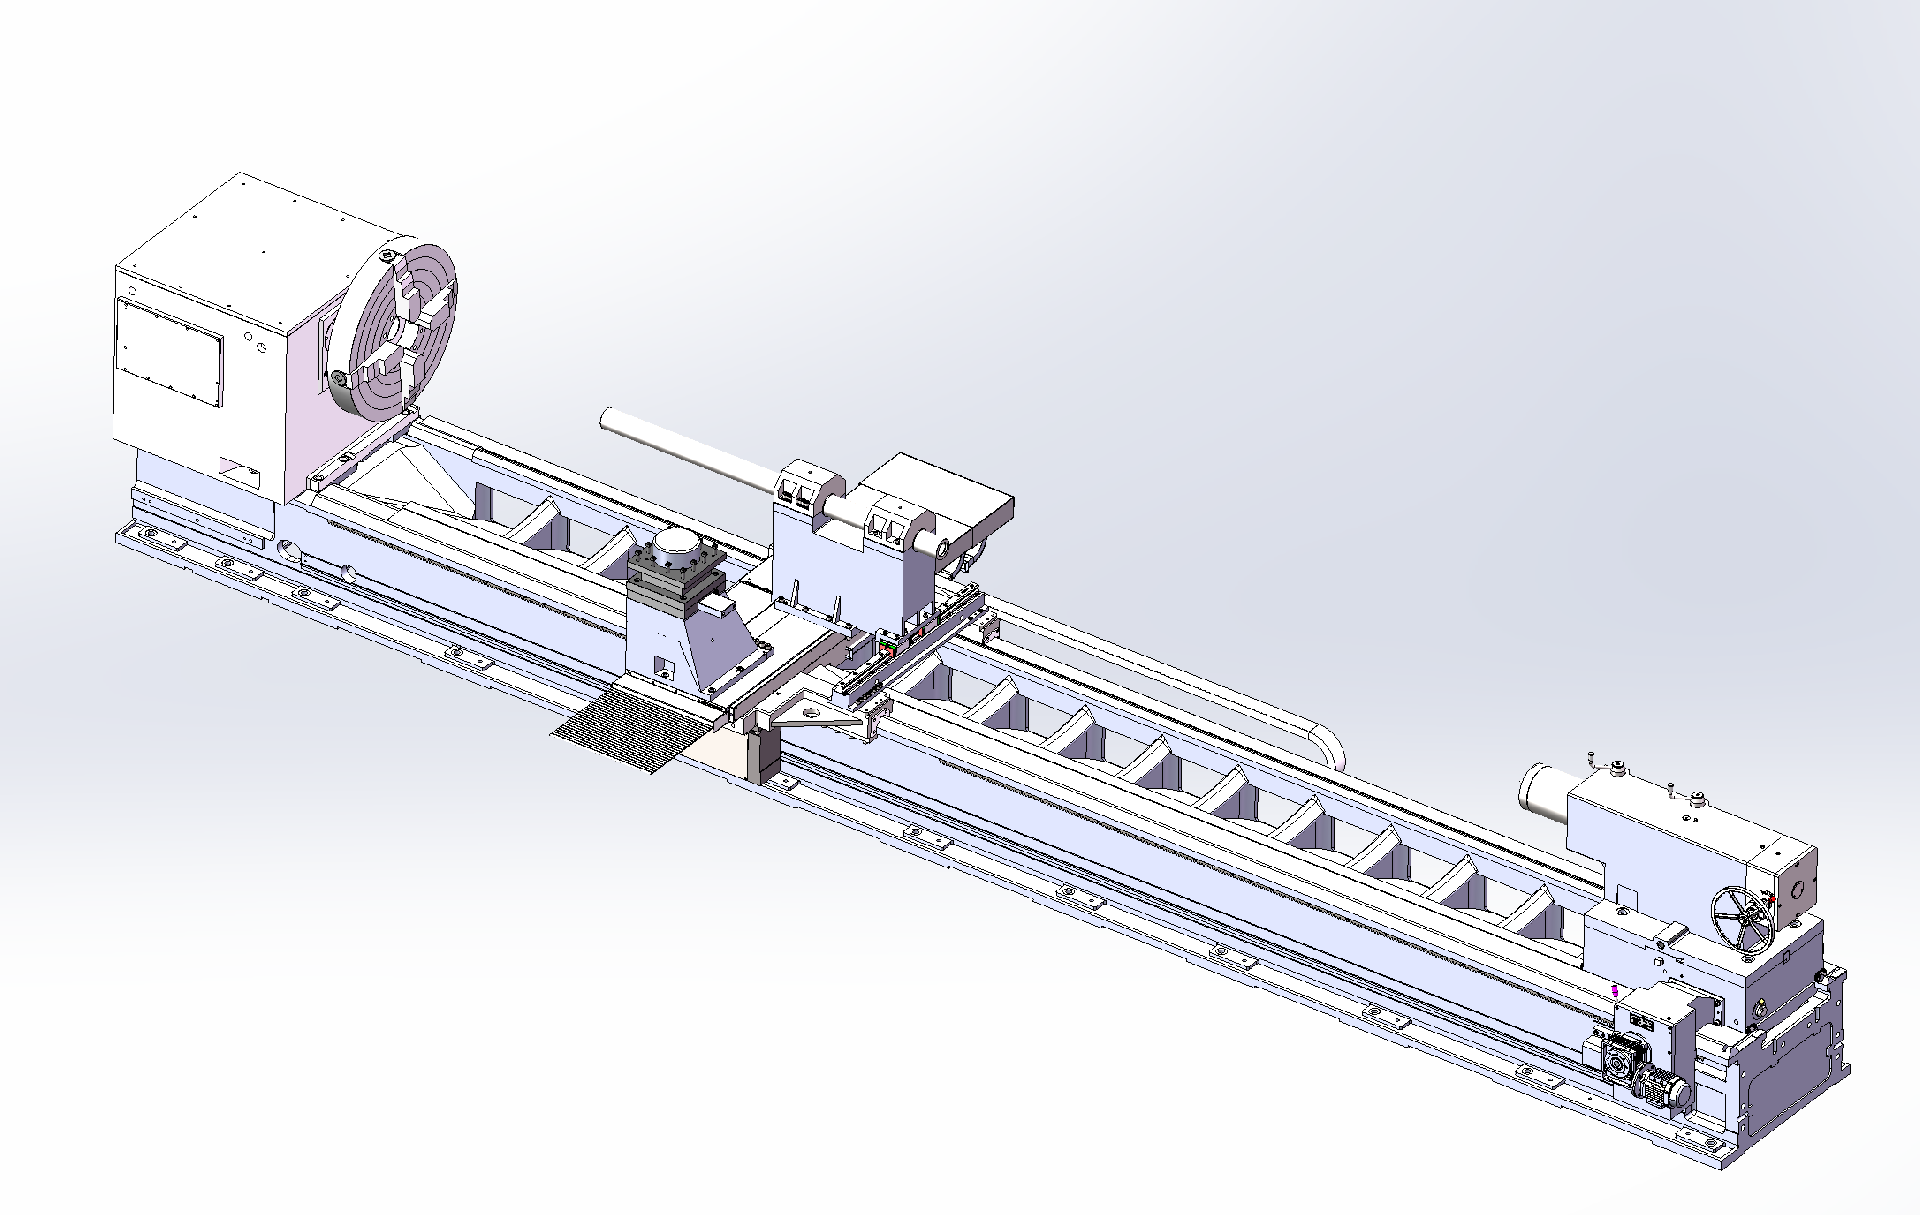
Machine Tool Structure Diagram
Product Features
This machine is a horizontal flat-bed CNC lathe, controlled by the SIEMENS 828D CNC system. The CNC system comes standard with one portable handwheel for convenient tool setting and portable control.
The machine bed adopts a "one V one flat + 45° hard rail auxiliary guideway" structure, with medium-frequency hardened guideway surfaces. The headstock features hydraulic four-speed shifting; the tool post is equipped with an electric four-station turret; the tailstock has a split upper-lower structure; and it comes with a semi-enclosed protective device.
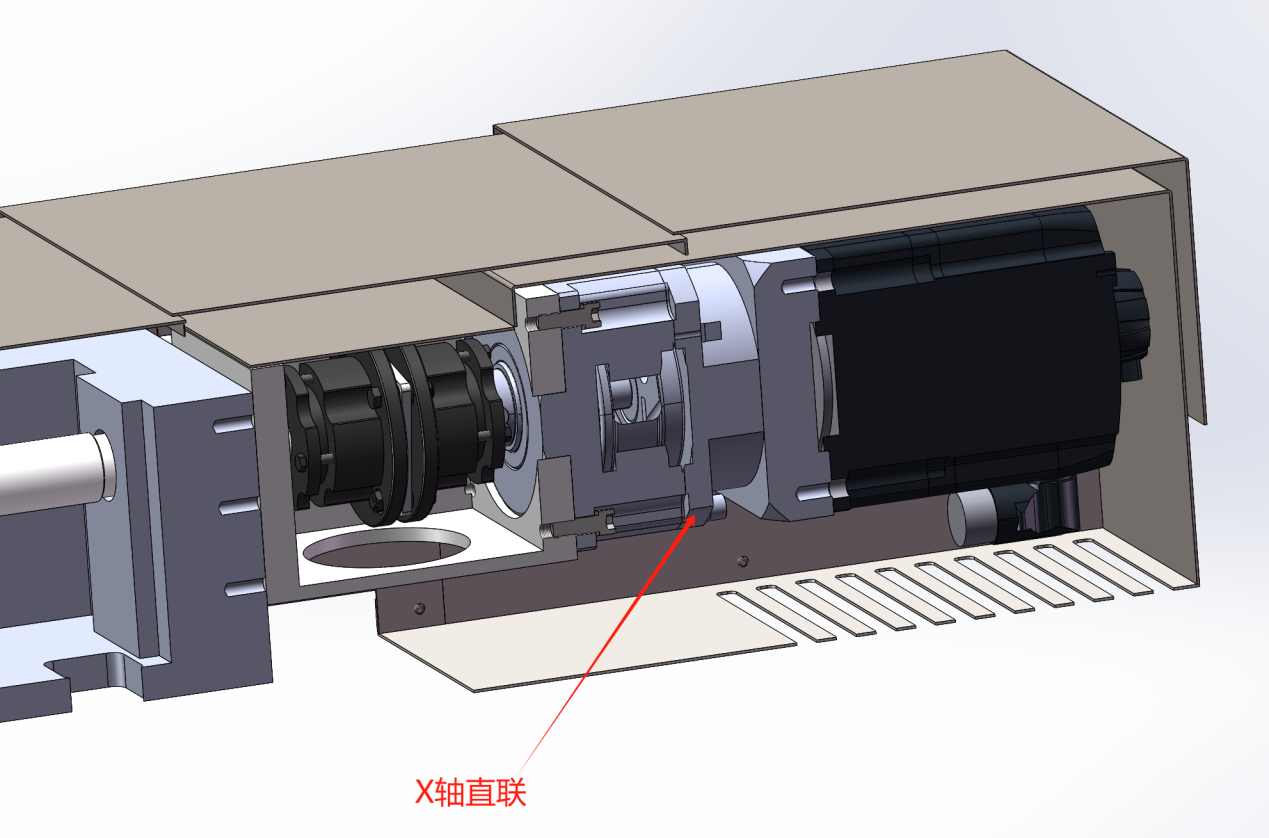
The machine's transverse transmission adopts servo motor plus precision reducer combined with ball screw pair transmission, with semi-closed loop control. The machine's longitudinal transmission uses servo motor plus precision reducer combined with precision helical rack transmission, with semi-closed loop control. The main motor can be driven by Sichuan MK 37kW servo spindle motor.
Unit | Parameters | ||
Overall Parameters | Maximum swing diameter over bed | mm | Φ1250/1450/1650/1850/2050 |
Maximum swing diameter over carriage | mm | Φ850/1020/1220/1420/1620 | |
Maximum workpiece length between centers | mm | 6000/7000/.../20000 | |
Guideway width of the machine | mm | 1100 | |
Maximum load capacity of chuck and tailstock | ton | 15 | |
Spindle | Front support bearing diameter of spindle | mm | Φ240 |
Taper of spindle bore | Metric Φ160 | ||
Center angle | Degree | 60 | |
Spindle nose type | Specifications | 1:30 Long taper | |
Spindle through-hole diameter | mm | φ150(Standard configuration) | |
Spindle speed range | r/min | 5-315(Hydraulic four-speed) | |
Main motor power | kW | AC37(MK) | |
Spindle chuck diameter | mm | Φ1000 Heavy-duty manual four-jaw independent | |
Turret | X-axis travel | mm | 750/750/850/950/1050 |
Z-axis travel | mm | 4850/5850/.../19850 | |
X-axis rapid traverse speed | mm/min | 4000 | |
Z-axis rapid traverse speed | mm/min | 4000 | |
X-axis feed motor torque | N.m | 20 SIEMENS | |
Z-axis feed motor torque | N.m | 48 SIEMENS | |
Tool cross-section dimensions | mm | 40×40 | |
Turret specifications | mm | 400×400 | |
Vertical 4-station tool post brand | Changzhou | ||
Tailstock | Sleeve diameter | mm | Φ260 |
Maximum sleeve travel | mm | 300 | |
Sleeve movement speed | mm/min | 50 | |
Mandrel taper hole | mm | Metric 80(With reducing sleeve) | |
Tailstock center | Morse 6# | ||
Center angle | Degree | 60 | |
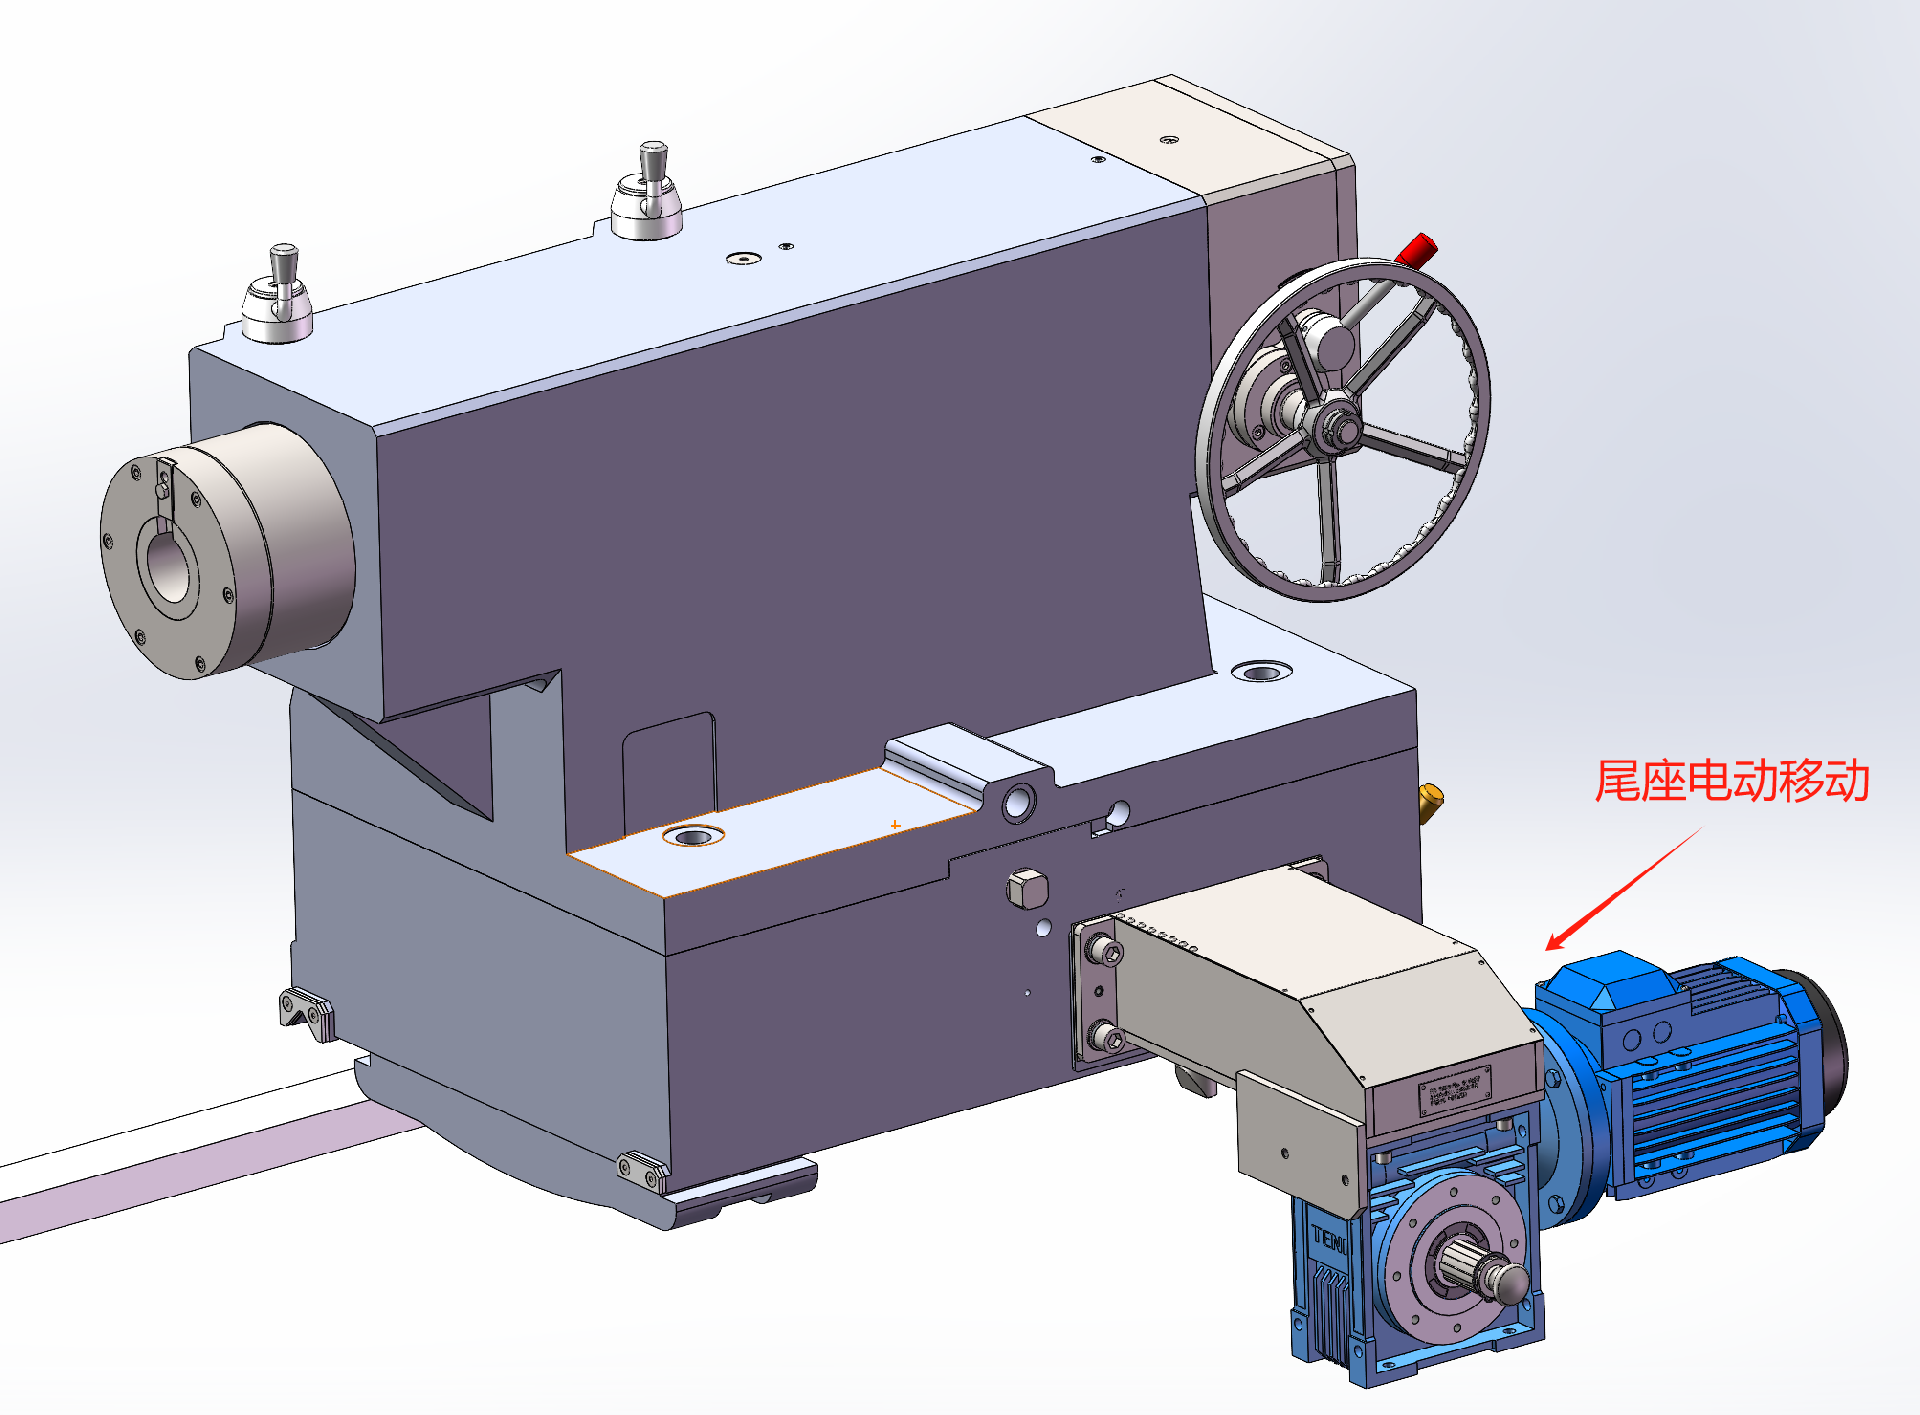
Overall tailstock movement | Electric | ||
Weight and External Dimensions | Overall dimensions (Length × Width × Height) | mm | 10500/11500/.../24500×3500×2300(Length without chip conveyor) |
Total machine power | kVA | 80KW | |
Geometric accuracy of the machine tool | X-axis repeat positioning accuracy | mm | ±0.012 |
Z-axis repeat positioning accuracy | mm | ±0.02/2000 | |
X-axis positioning accuracy | mm | ±0.02 | |
Z-axis positioning accuracy | mm | ±0.025/2000 | |
X-axis reversal deviation | mm | 0.01 | |
Z-axis reversal deviation | mm | 0.03/2000 | |
Machining Accuracy (GB Standard Test Piece) | Dimensional accuracy | IT6-7 | |
Surface roughness | Ra1.6 Flat cylindrical surface | ||
Roundness of fine-turned external cylinder | mm | 0.01 | |
Cylindricity | mm | 0.02/300 | |
Flatness of fine-turned end face | mm | 0.025/300 | |
5、Brief Introduction to Main Machine Tool Structures
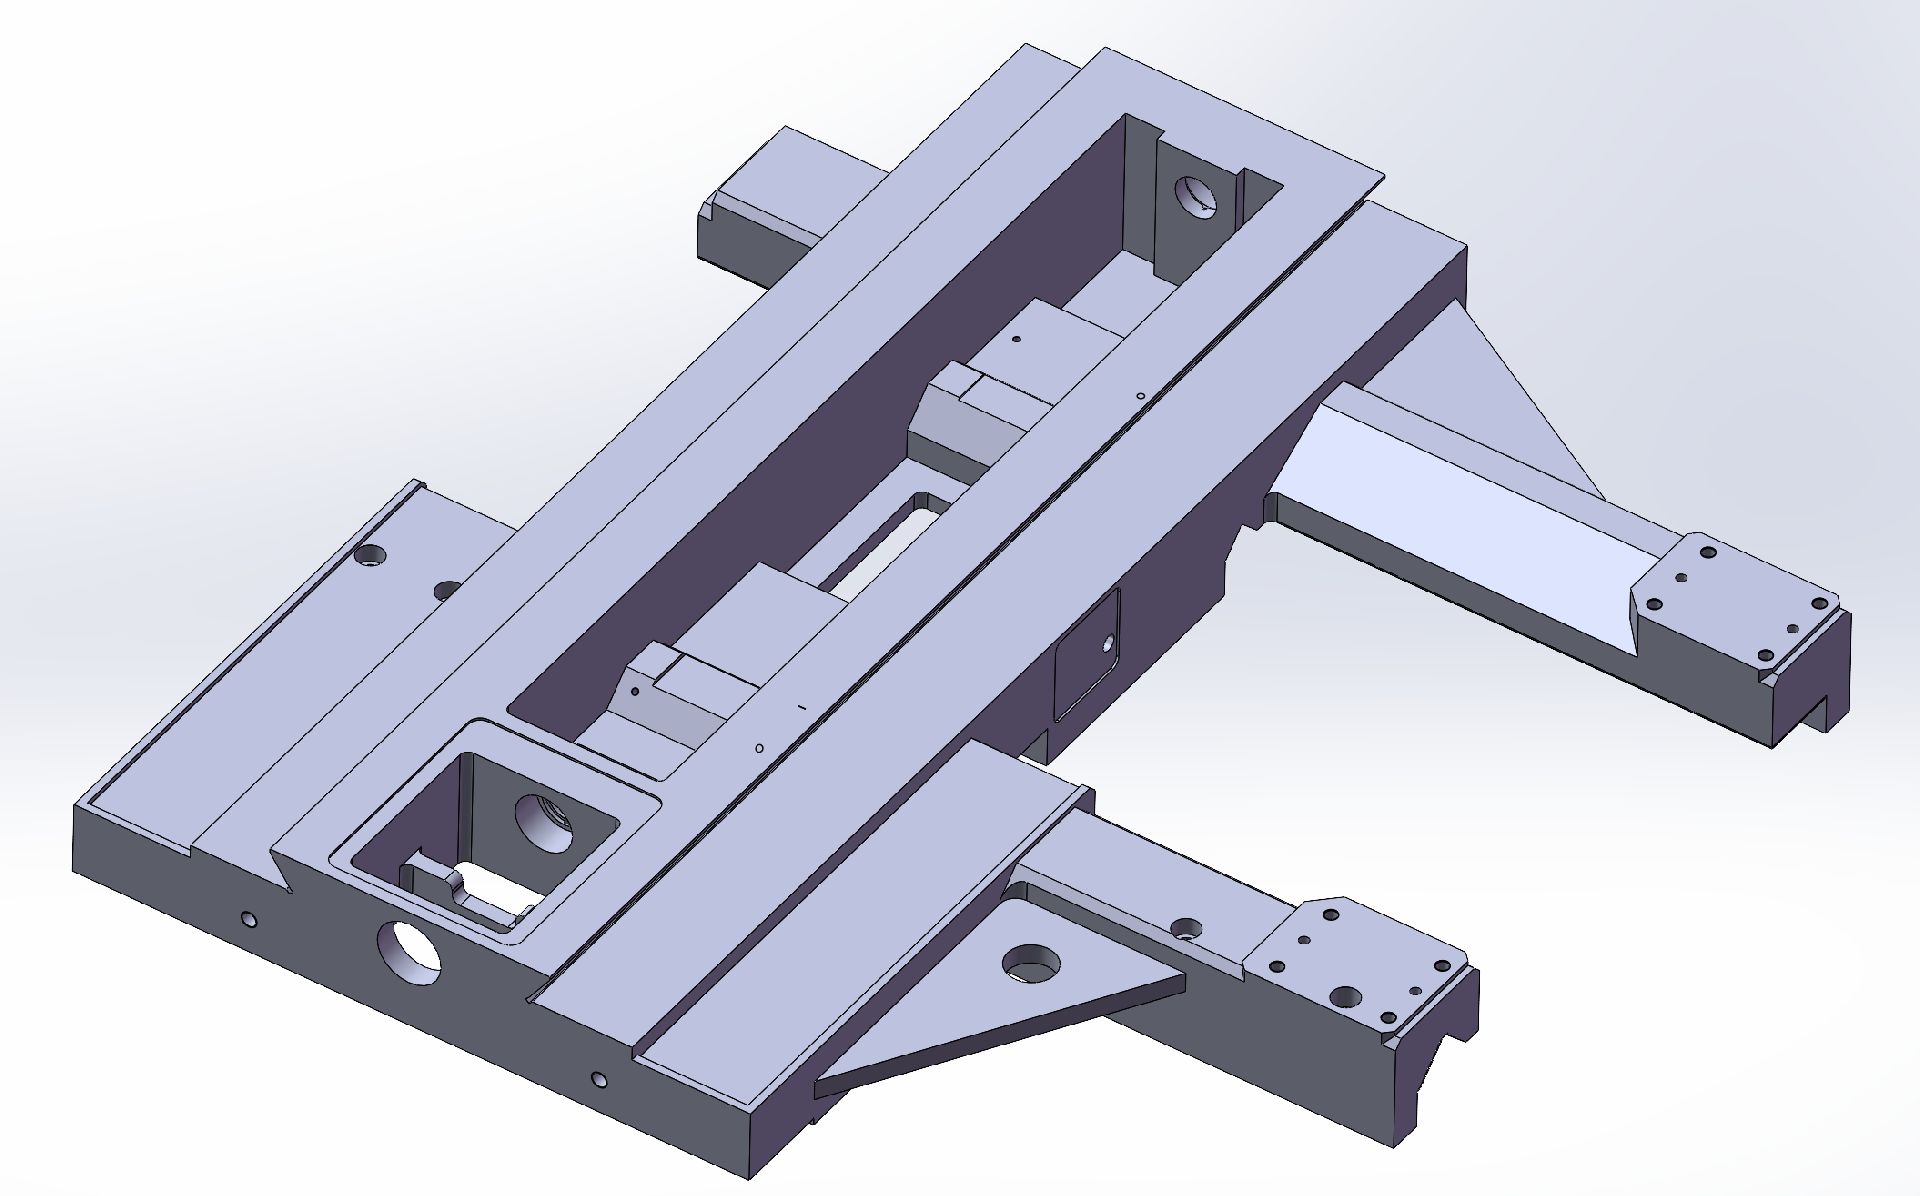
5.1 Bed
The machine bed is a floor-type bed with a width of 1100mm, made of high-strength resin sand casting using HT300 material. The machine bed features high rigidity, strong load-bearing capacity, and excellent stability.
The machine guideways adopt a "one V one flat + 45° hard rail auxiliary guideway" structure, treated with medium-frequency quenching. The deep quenching depth facilitates secondary regrinding of the machine.
The internal cavity of the bed is equipped with "W"-shaped reinforcing ribs that connect all surfaces of the bed into an integrated whole, significantly enhancing the rigidity of the machine bed and reducing deformation under load.
After aging treatment, the bed casting effectively eliminates internal residual stresses, minimizing stress relief during machining and operation, thereby reducing bed deformation and precision degradation.
The machine bed is cast with a backward chip discharge slope and arched doors, allowing chips, coolant, lubricating oil, etc., to be directly discharged into the chip pan for easy chip removal and cleanup. The coolant can also be recycled and reused.
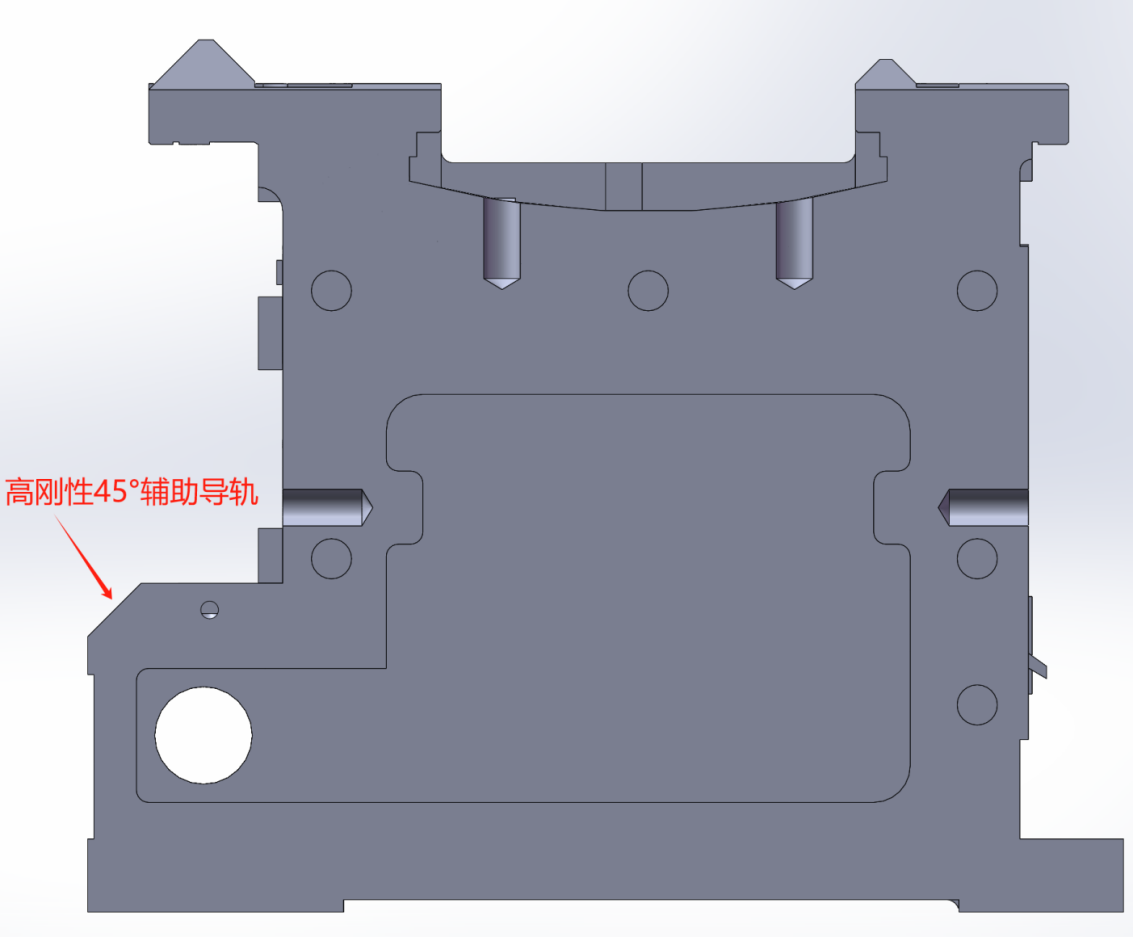
Bed Cross-Sectional View
5.2 Headstock
The headstock spindle support adopts a typical and proven three-bearing structure, utilizing high-precision spindle bearings from HRB,ZWZ,ZYS brands. This configuration ensures optimal rigidity and load-bearing capacity for the spindle system, delivering smooth rotation and high precision.
The main motor is a 37 kW AC servo motor specifically designed for spindles, characterized by high torque at low speeds. The spindle speed features four-range stepless speed regulation, with a speed range of 5-315 r/min.
The headstock employs external lubrication, where the lubricating oil undergoes sufficient cooling during circulation. The lubrication pump is a gear pump.
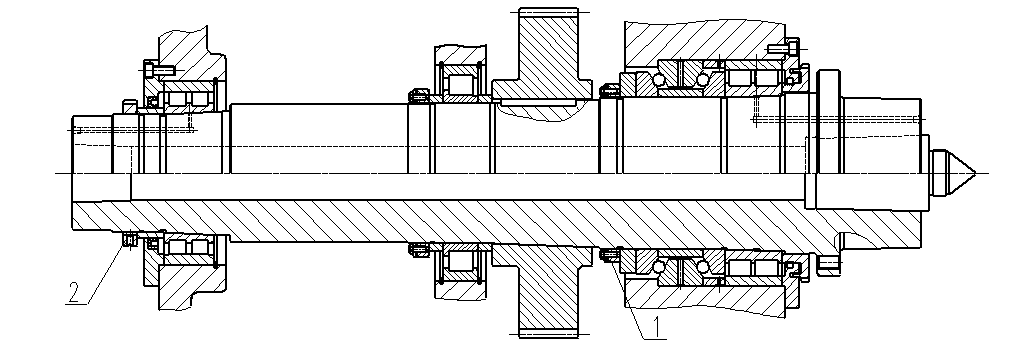
Spindle Structure Diagram
5.3 Carriage and Tool Post
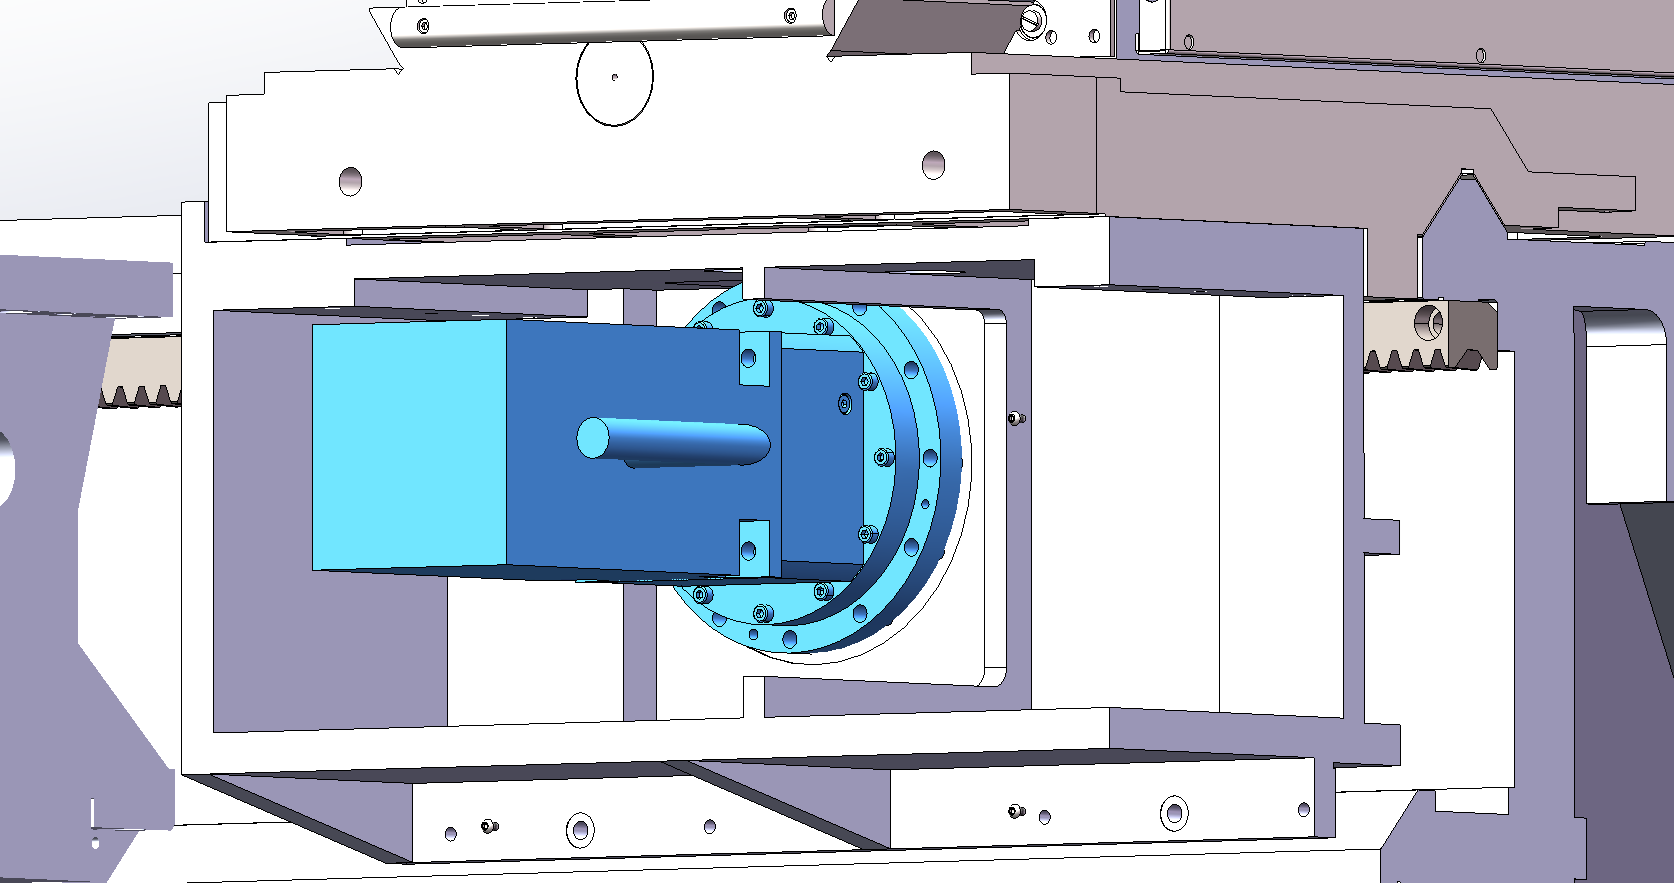
Adopts a high-rigidity heavy-duty carriage with turning-boring structure.
5.3 Carriage and Tool Post
The cross feed drive of the tool post adopts ball screw pair transmission. The ball screw is supported by domestically produced 60° angular contact ball screw dedicated bearings (P4 grade) in back-to-back configuration, forming a "fixed-tension" support method. The preloaded and pre-tensioned ball screw achieves high precision and axial rigidity.
It utilizes servo motor plus precision reducer with precision helical rack backlash elimination transmission, featuring semi-closed loop control for smooth transmission and high load capacity.
The tool post is equipped with an electric vertical four-station electric tool post, featuring flexible indexing, reliable positioning, and convenient operation.
The tool post is equipped with a vertical four-station tool post, featuring flexible indexing, reliable positioning, and convenient operation. The tool post adopts an internal coolant outlet structure.
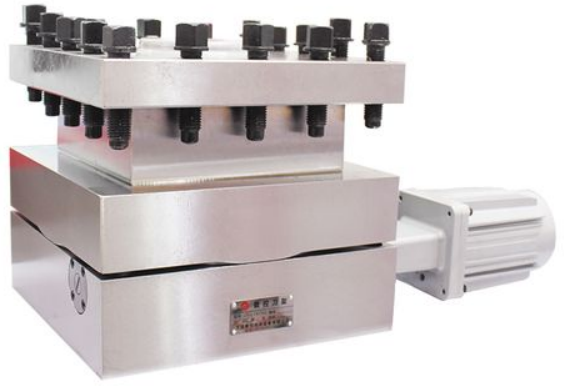
Turret Schematic Diagram
5.4 Tailstock:
The tailstock of this machine tool adopts a spindle rotation structure, with a tailstock sleeve diameter of φ260mm, ensuring sufficient rigidity and load-bearing capacity. The tailstock's movement is driven by an AC motor via a gear rack, enabling smooth and rapid longitudinal movement of the tailstock, offering excellent ergonomics. The tailstock sleeve is driven by an AC motor through a pinion reducer and a T-type lead screw, allowing for convenient tightening and loosening of the workpiece, further enhancing ergonomics. The tailstock consists of two main components: the upper and lower bodies. The upper body of the tailstock houses the tailstock sleeve, spindle, tailstock sleeve movement mechanism, and spindle center adjustment mechanism. The tailstock spindle bearings use high-precision spindle-specific bearings fromHRB,ZWZ,LYCwhich have strong load-bearing capacity, smooth rotation, and high precision. The tailstock sleeve and spindle shaft are easily separated and connected via a key. When using a center point, the key is removed to allow the center point to rotate with the workpiece, preventing relative movement between the workpiece and center point that could cause wear on the center point. A disc spring mechanism is installed behind the tailstock shaft to prevent damage to the tailstock system caused by thermal expansion of the workpiece. To prevent slippage between the bed tail and the bed during workpiece support, a anti-slip rod is installed on the tailstock.
5.5 Cooling System and Chip Conveyor
The machine is equipped with a complete cooling system to cool workpieces and tools, protecting workpieces and extending tool life.
On the rear side of the machine, a chain-type automatic chip conveyor is installed at the bottom of the guard, along with a matching chip collection cart for centralized chip collection. The water pump is integrated on the chip conveyor with a head of 16m, providing sufficient cooling for tools.
5.6 Steady Rest and Follow Rest (Optional)
The machine can be optionally equipped with:
Roller steady rest for φ100-500mm
Roller steady rest for Φ450-800mm
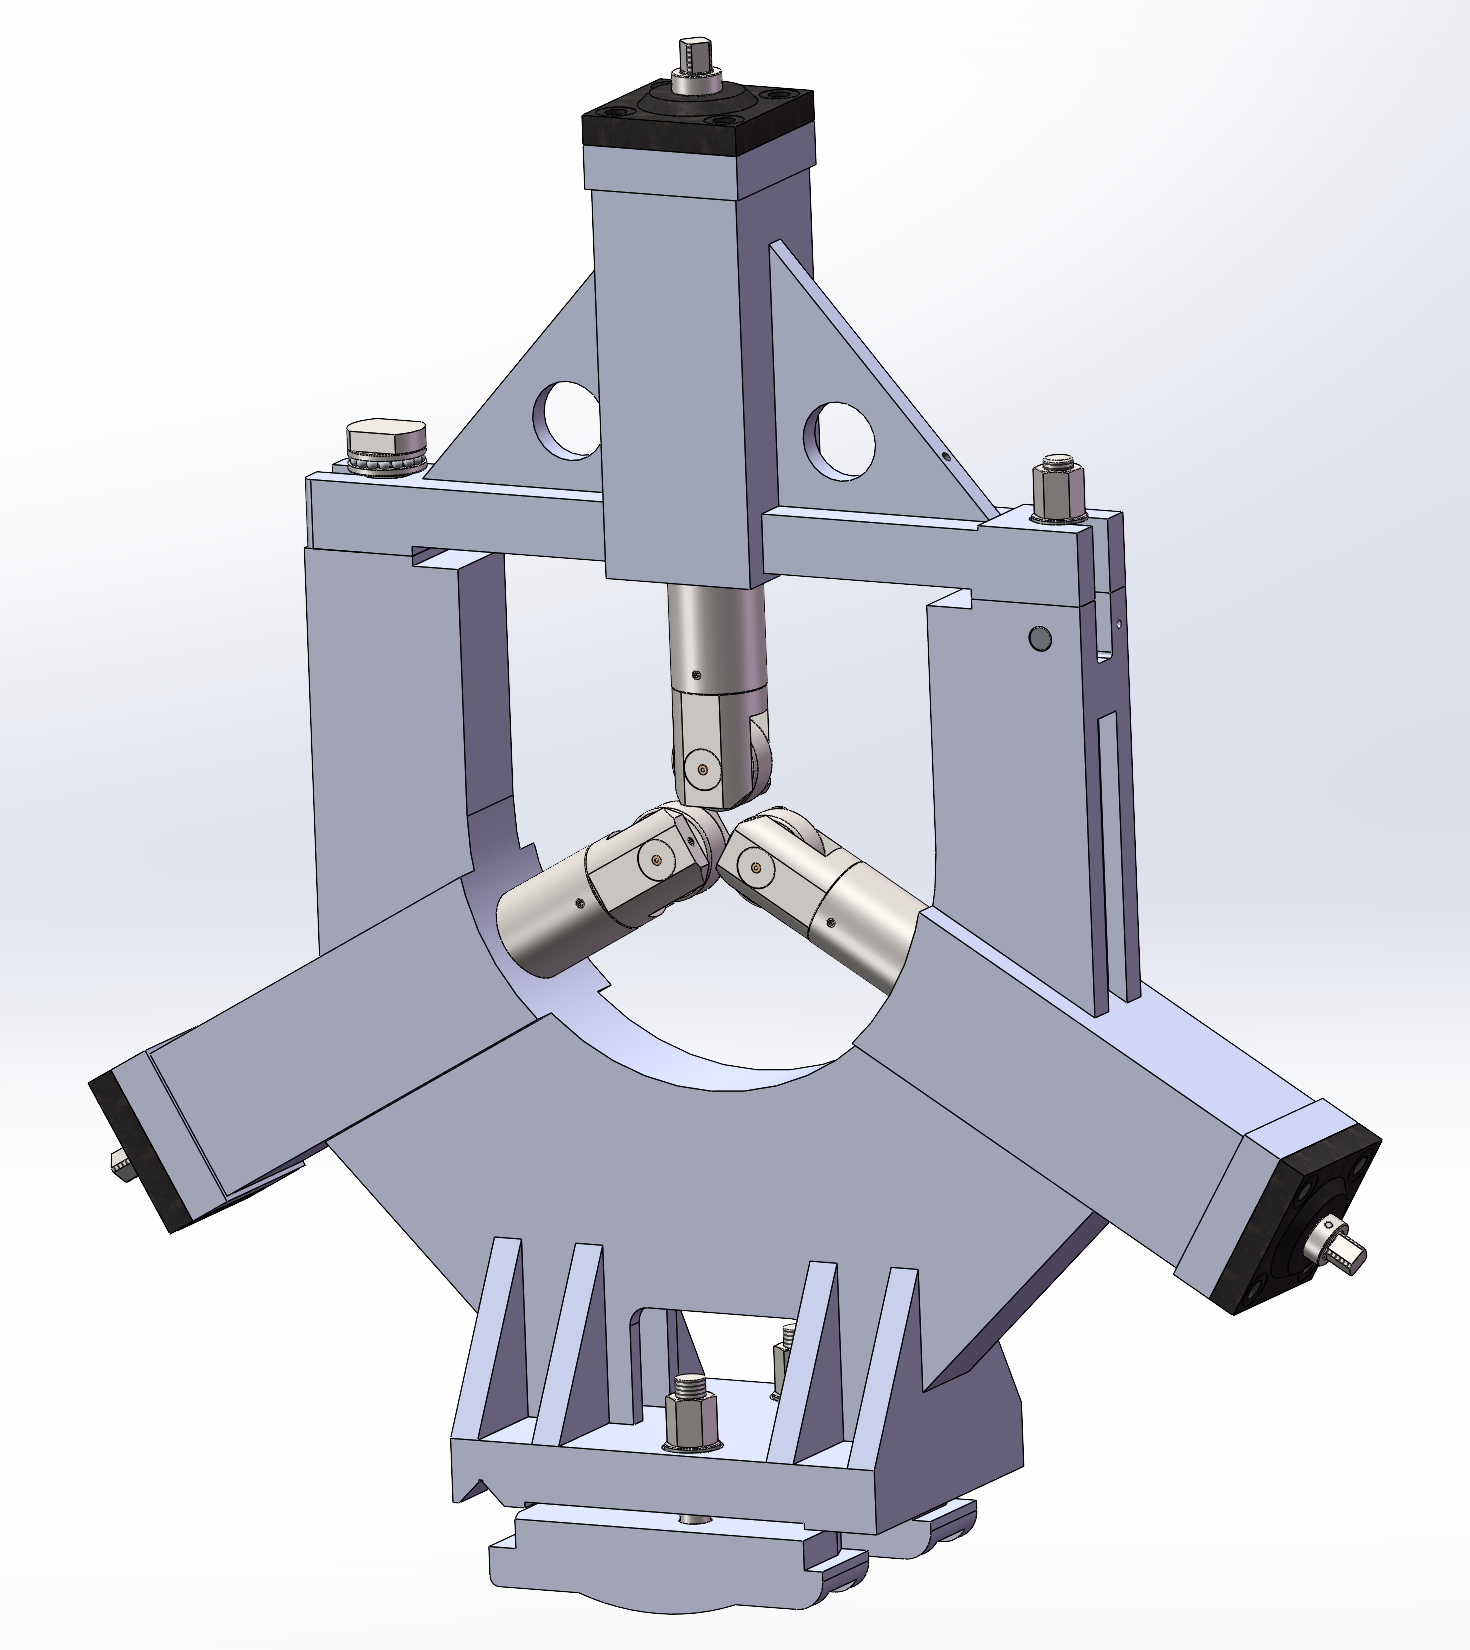
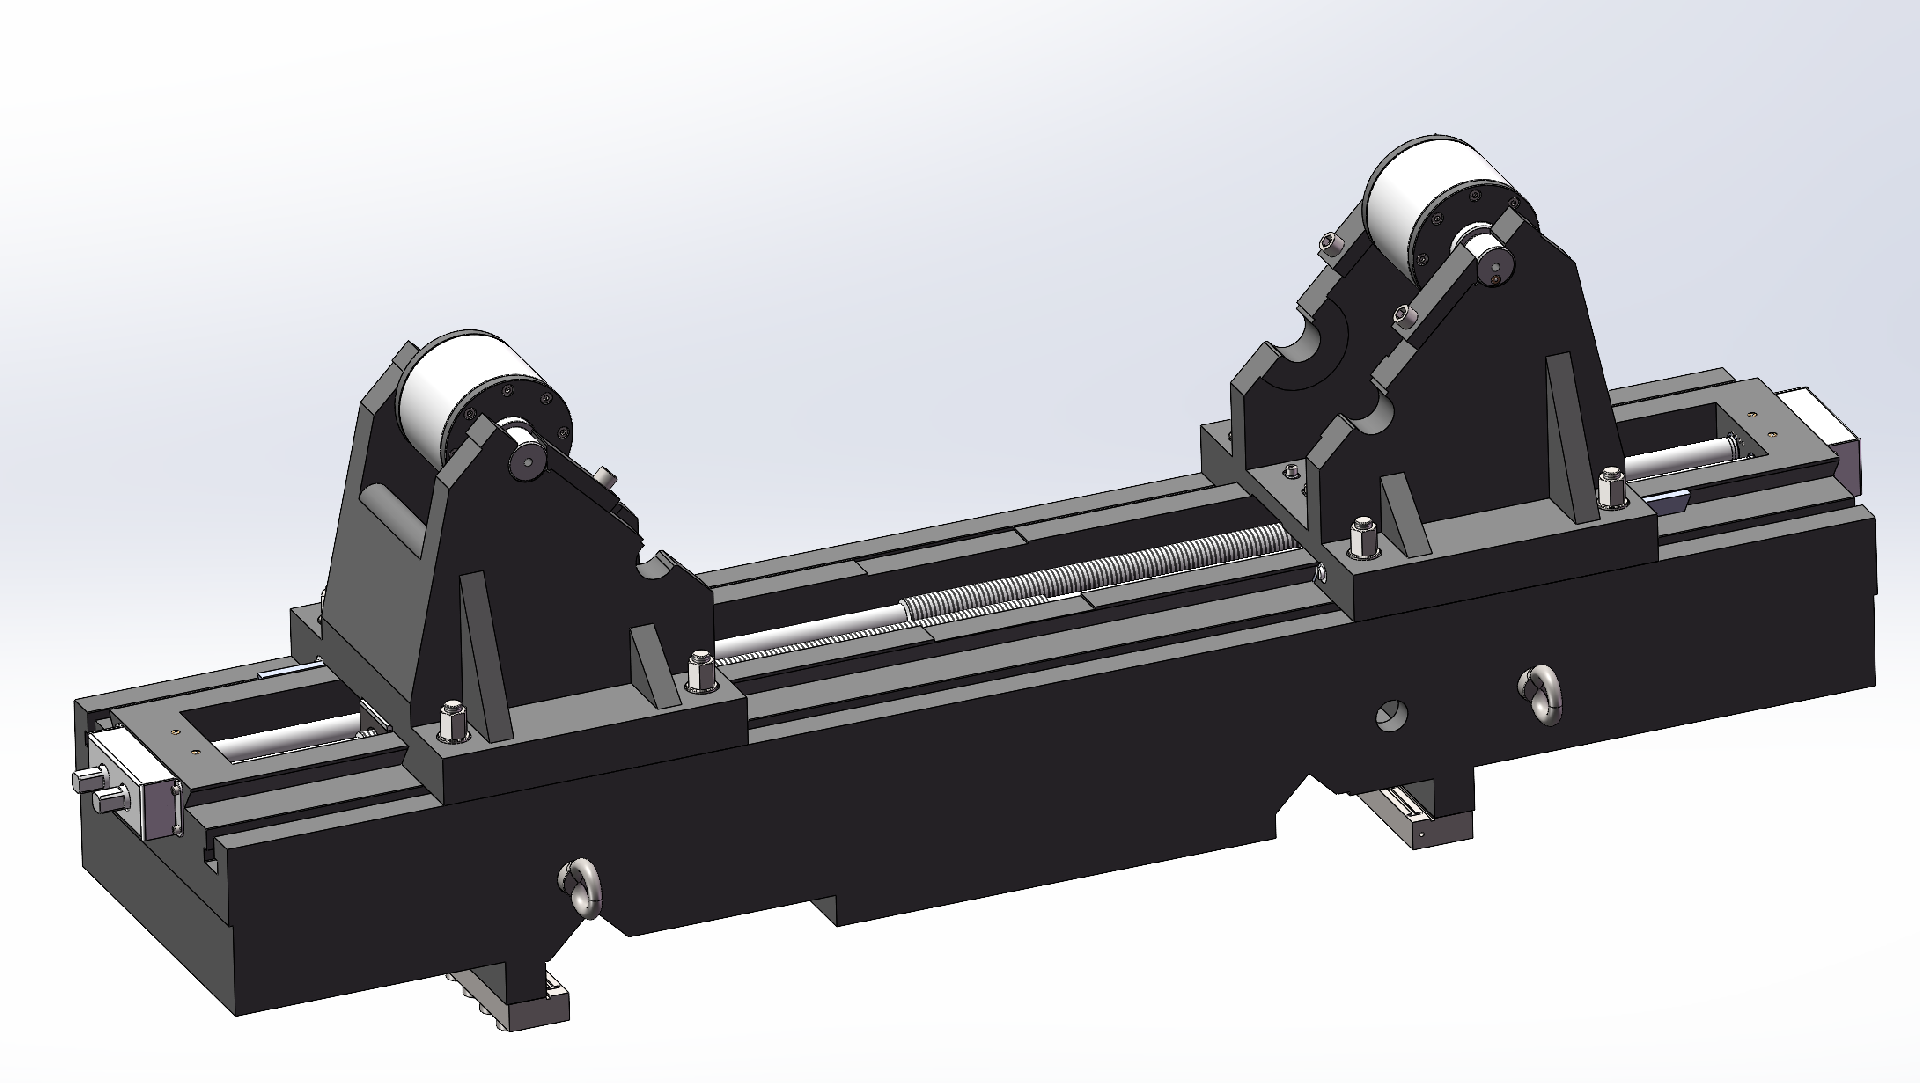
Depending on workpiece characteristics, the machine can be optionally equipped with workpiece support rollers (two-point roller type).
5.7 Biparting Doors, Semi-Enclosed Guard
The machine can be configured with biparting doors and semi-enclosed guarding. The separate movable operator panel unit can travel freely along the bed without interfering with the doors. The panel's rotatable design facilitates real-time observation during operation.
6. CNC System Configuration:
6.1 Optional SIEMENS 828D CNC system includes:
CNC control unit
Control amplifier
AC servo motors (2 interpolated axes)
Spindle encoder
6.2 Tool geometry and wear compensation
6.3 Tool radius compensation
6.4 Direct dimensional programming from drawings
6.5 Built-in programmable machine controller
6.6 Linear/circular interpolation capabilities
6.7 Backlash/pitch error compensation
6.8 Manual electronic handwheel feed
6.9 External computer interface
6.10 Single/multi-start thread turning
6.11 The self-manufactured electrical cabinet features:
Neatly arranged internal components
Optimized spatial layout
Air-cooled AC unit for temperature control
7、Accessories and Tools List
No. | Name | Model & size | Unit | Qty | Remark |
1 | Four-jaw chuck | set | 1 | ||
2 | Spindle center sleeve | pc | 1 | ||
3 | Tailstock center sleeve | pc | 1 | ||
4 | Tool holder wrench | pc | 1 | ||
5 | Chuck wrench | pc | 1 | ||
6 | Chuck plate | pc | 1 | ||
7 | Spindle center | pc | 1 | ||
8 | Tailstock center | pc | 1 | ||
9 | Double-ended wrench | 8×10 S91-1 | pc | 1 | |
10 | Double-ended wrench | 12×13 S91-1 | pc | 1 | |
11 | Double-ended wrench | 27×30 S91-1 | pc | 1 | |
12 | Double-ended wrench | 32×36 S91-1 | pc | 1 | |
13 | Double-ended wrench | 41×46 S91-1 | pc | 1 | |
14 | Single-ended fixed wrench | 16 S91-2A | pc | 1 | |
15 | Single-ended fixed wrench | 18 S91-2A | pc | 1 | |
16 | Single-ended fixed wrench | 21 S91-2A | pc | 1 | |
17 | Single-ended fixed wrench | 24 S91-2A | pc | 1 | |
18 | Hex wrench | 6 S91-7 | pc | 1 | |
19 | Hexagon socket wrench | 8 S91-7 | pc | 1 | |
20 | Hexagon socket wrench | 10 S91-7 | pc | 1 | |
21 | Hexagon socket wrench | 12 S91-7 | pc | 1 | |
22 | Hexagon socket wrench | 14 S91-7 | pc | 1 | |
23 | Hexagon socket wrench | 22 S91-7 | pc | 1 | |
24 | Hook wrench | 270-310 S93-1 | pc | 1 | |
25 | Hook wrench | 330 S93-1 | pc | 1 | |
26 | Hook wrench | 400 S93-1 | pc | 1 | |
27 | Pliers for elastic retaining rings | 3.0 S94-1A | pc | 1 | |
28 | Single-end open-end wrench | 55 | pc | 1 | |
29 | Chuck wrench | pc | 1 | ||
30 | Roller center frame | Φ100-φ500mm | set | option | |
31 | Roller center frame | Φ450-φ800mm | set | option | |
32 | Workpiece Support Roller | Φ400-φ850mm/Φ600-φ1050mm/Φ800-φ1250mm/Φ1000-φ1450mm/Φ1000-φ1450mm | set | option |
8、Material and Heat Treatment Requirements for Major Components
No. | Name | Material | Heat Treatment |
1 | Bedway | HT300 | Bed thermal aging, vibration aging after rough machining; bed guideways medium-frequency quenching |
2 | Headstock | HT200 | Thermal aging, vibration aging after rough machining |
3 | Tool carriage | HT150 | Thermal aging |
4 | Main gear | 45 or 40Cr | High-frequency quenching, grinding |
9、List of Major Purchased Components
No. | Model | Name | Specifications | Quantity | |
1 | Spindle bearing | 1 set | HRB/ZWZ/LYC | ||
2 | Lead screw bearing | Set | NSK | ||
3 | 37kW | AC servo motor | 1000 r/min | 1 | MK |
4 | X, Z-axis servo motor | 20/48N.m | 1 set | SIEMENS | |
5 | CNC System | SIEMENS 828D | 1 set | SIEMENS | |
6 | Φ50×10 | X-axis ball screw | 1 set | Taiwan | |
7 | m6 | Z-axis precision rack | 1 set | Taiwan | |
8 | 4-station electric tool post | 400X400 | 1 | Changzhou Hongda/Wenling | |
9 | Main electrical components | 1 set | Schneider | ||
10 | X, Z-axis reducer | 1 set | NST or equivalent brand | ||
11 | Manual chuck | K72/Φ1000 | 1 set | LYC |
10、Basic Machine Components
No. | Name | Quantity | Remarks |
1 | Machine main body | 1 unit | Includes control components, high-speed motor |
2 | Electrical cabinet | 1 unit | |
3 | Cooling box system | 1 set | |
4 | Lighting device | 1 set | On the main unit |
5 | Random accessories | See manual | In the accessory box |
11、Other Disassembled Parts
No. | Name | Model | Specifications | Number of items | Remark |
1 | Anchor bolt | GB799-88 | M30×600 | 1 set | |
2 | Hex nut (coarse) | GB41-86 | M30 | 1 set | |
3 | Flat washer (Grade C) | GB95-85 | 30 | 1 set | |
4 | Set screw | GB83-88 | M24X80 |
12、Random Technical Documents
No. | File Name | Remarks |
1 | Instruction Manual | |
2 | Certificate of Conformity | Includes accuracy inspection records |
3 | Packing List |
13、Machine Tool Acceptance
13.1 Machine Pre-acceptance
13.1.1 Pre-acceptance shall be conducted at the manufacturer's facility, with accuracy inspection as the acceptance item. The "Inspection Record Sheet" shall be completed and serve as the basis for final acceptance.
13.1.2 Inspection tools for pre-acceptance shall be provided by the manufacturer.
13.2 Machine Installation & Commissioning and Responsibilities of Both Parties
The manufacturer shall provide the foundation installation conditions drawing to the user after contract takes effect. The user shall be responsible for foundation design and construction, while completing power connection and equipment positioning upon receipt. The manufacturer shall dispatch personnel to guide installation and be responsible for precision alignment, commissioning, and test runs. The user shall cooperate with the manufacturer to complete commissioning.
13.3 Machine Final Acceptance
13.3.1 Final acceptance shall be conducted at the user's facility after installation and commissioning;
13.3.2 Test machining of national standard workpieces shall meet agreement requirements, with final acceptance minutes signed and acknowledged by both parties.
13.3.3 Inspection tools and test pieces for final acceptance shall be provided by the user.
14、Training
The manufacturer shall provide free training for the user's operators and maintenance personnel. The specific training contents are as follows:
The training will be conducted in two sessions:
The first session during pre-acceptance at the manufacturer's site
The second session during final acceptance at the user's site
Number of trainees: 3-5 persons
15、Quality Warranty and After-sales Service
15.1 The machine tool's quality warranty period is one year from the date of final acceptance approval. During this period, the manufacturer shall provide free repair and replacement of damaged components for any quality issues arising under normal operating conditions.
15.2 During the warranty period, if the machine tool malfunctions, the manufacturer shall respond within 48 hours upon receiving the user's notification, or dispatch personnel to the user's site for effective troubleshooting.
15.3 After the warranty period expires, the manufacturer shall provide maintenance services to the user at the most favorable prices.
Optional Equipment List
No. | Document Name | Optional Content | Remarks |
1 | Spindle Bearings | NSK/FAG/SKF brands | |
2 | Heavy-duty Four-jaw Chuck | K78 other specifications | |
3 | Electric Tool Post | Yantai Universal/other brands | |
4 | Power Turret | BMT75/VDI50 | Taiwan brands/Germany/Italy |
5 | Simple C-axis Indexing | Taiwan hydraulic brake, high-precision encoder, KND main motor, KND2000T system | Mandatory when optional power turret is selected |
6 | CNC System | KND2000T/FANUC system | Mandatory when optional power turret is selected |
7 | Tool Presetter | Renishaw straight-arm tool presetter | |
8 | In-process Measurement | Renishaw RLP40 wireless probe | |
9 | Special Boring Tool Holder | Φ300/260/200mm reference hole, boring tool holder reducing sleeve, etc. | |
10 | Internal Grinding Head | Customized according to workpiece diameter and length | |
11 | External Grinding Head | 1.1Kw φ300 grinding wheel | |
12 | Tailstock Taper Plate, Tailstock Chuck, etc. |
Boring Device (optional according to workpiece characteristics)
The machine is equipped with a boring device capable of boring internal holes in workpieces. The boring device is mounted on a specially widened and reinforced slide plate.
The rear portion of the boring bar is supported by linear guides installed on the carriage to enhance rigidity. Additional counterweights are attached to the rear of the boring bar as needed to ensure machining accuracy.
The boring bar incorporates internal coolant pipes for tool cooling during operation.
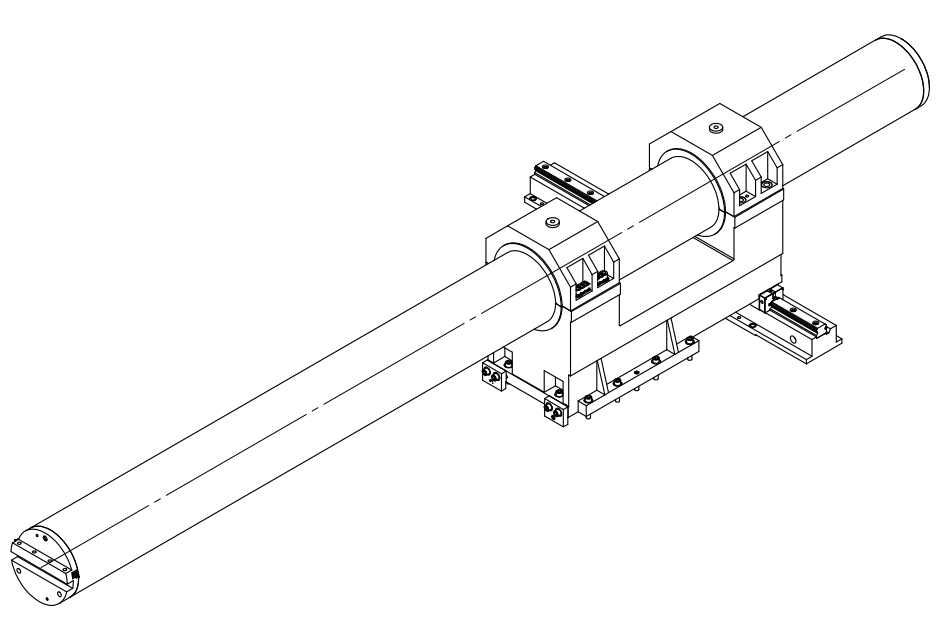
The boring tool holder's reference bore can achieve φ300mm, including one set of anti-vibration boring bars with maximum boring depth of 2400mm for φ300mm.
Product Parameters:

Whatsapp Code


 +86-151 6596 4868
 +86-151 6596 4868
 +86-151 6596 4868
 susan@novatechlathe.com
